Sign In or Create a Free Account to see full details of this property
Key Facts
Key facts for 40 Glenashton Drive
Property Type
Townhome, 2-Storey
Parking
Built-In 1 garage, 3 parking
MLS #
W13227728
Size
1100-1500 sqft
Basement
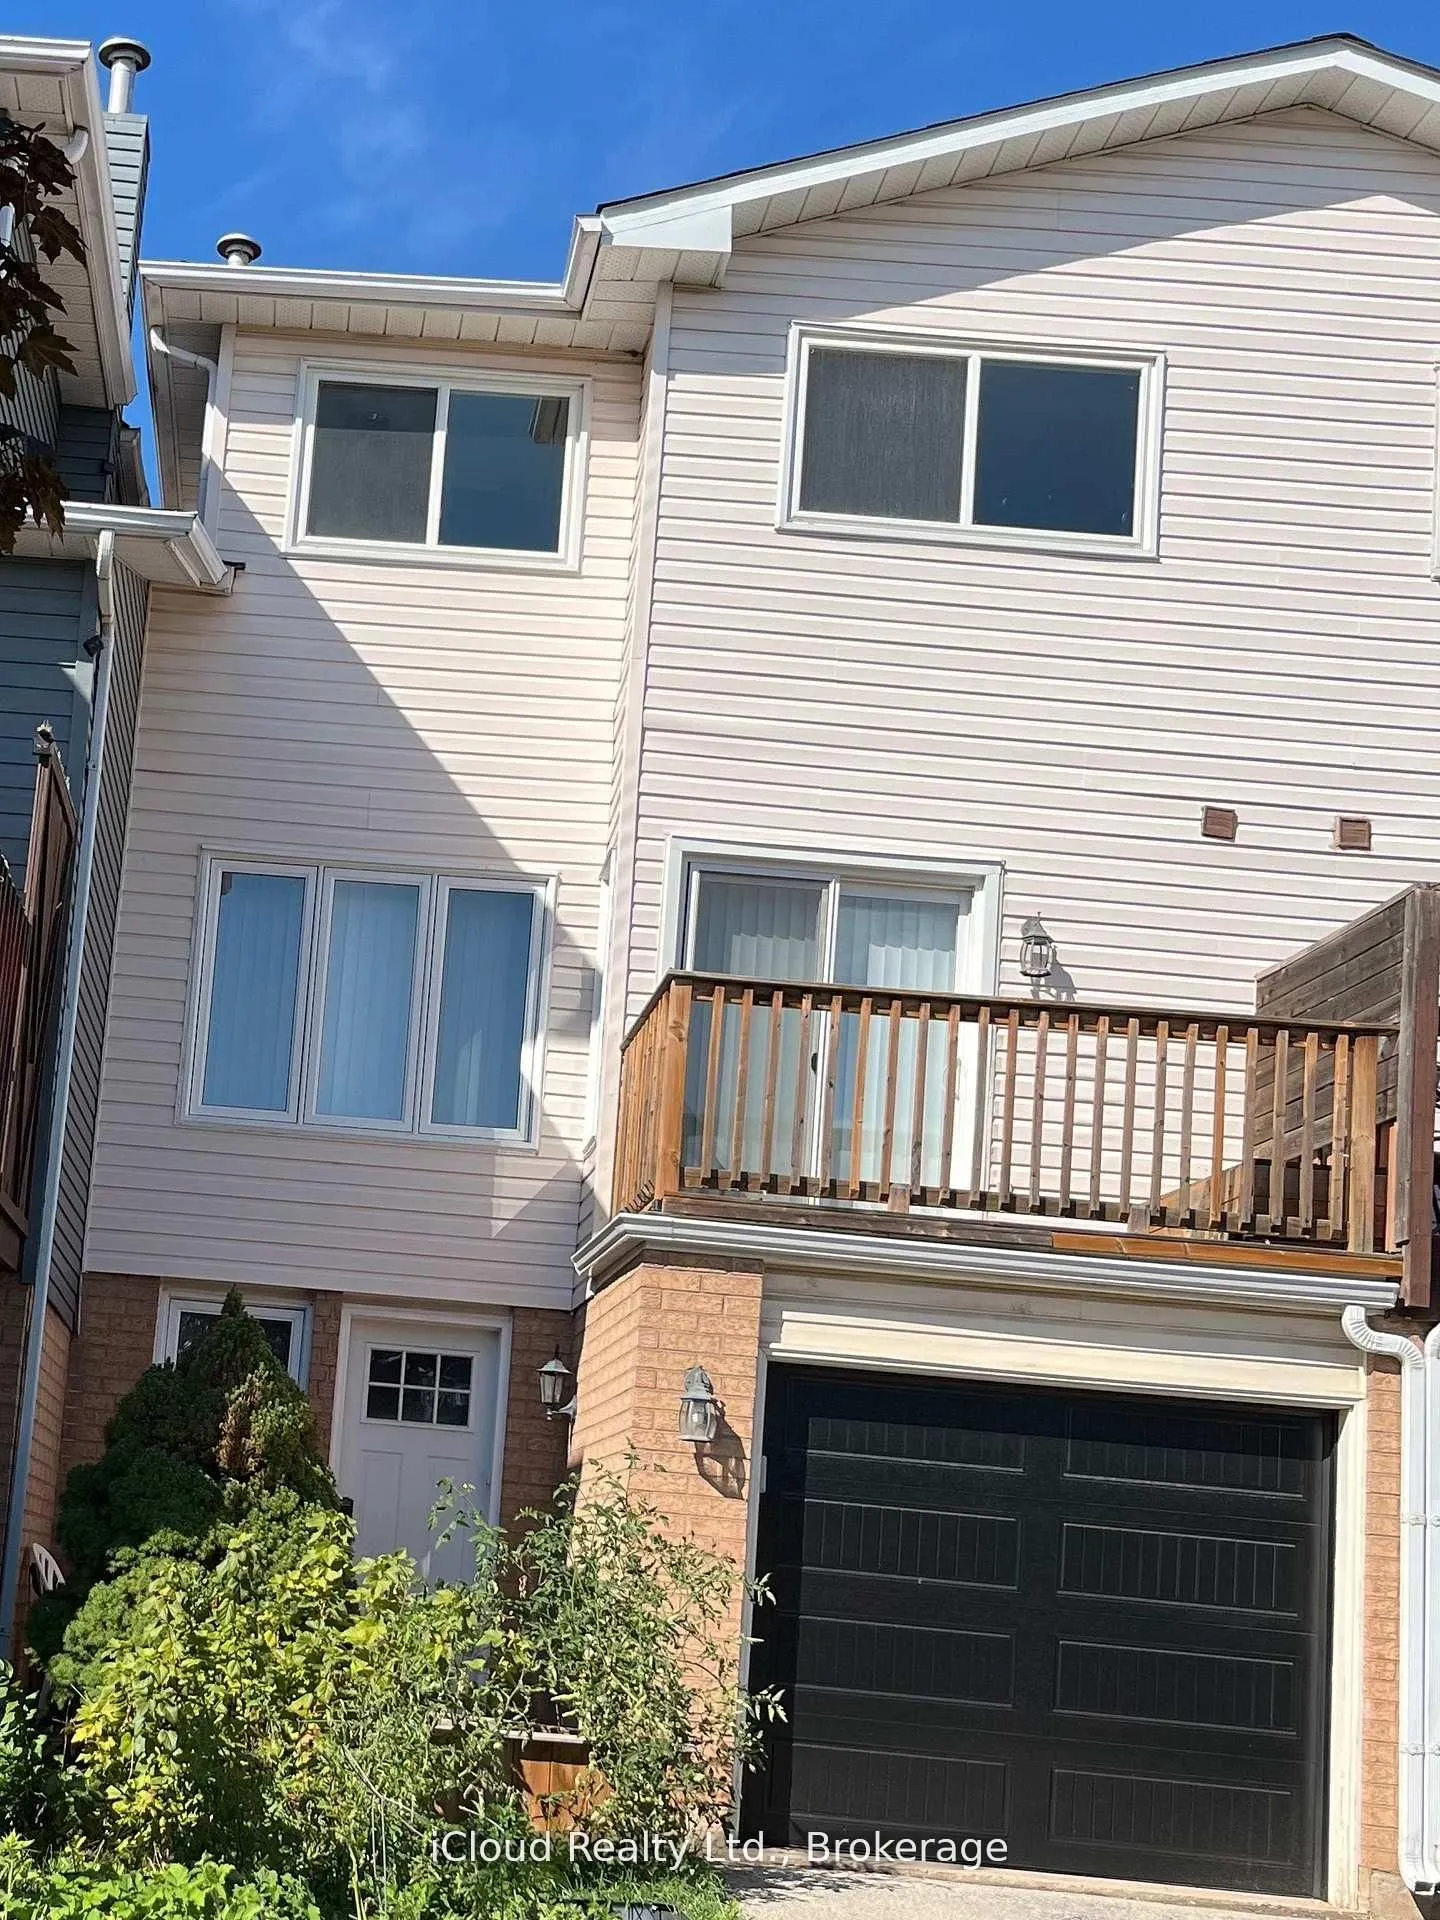
Partially Finished,Walk-Out
Listed on
2026-06-01
Lot size
20 x 97.49
Tax
$3,697.42 /yr
Days on Market
134
Approximate Age
-
Maintenance Fee
-
Description
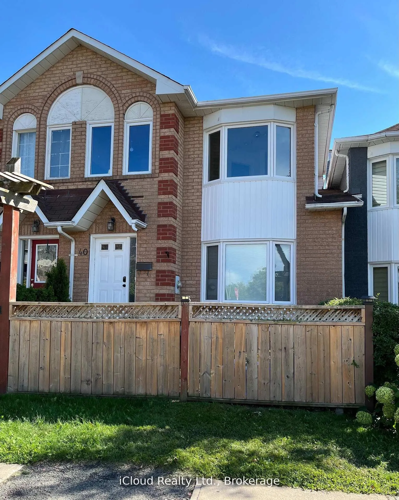
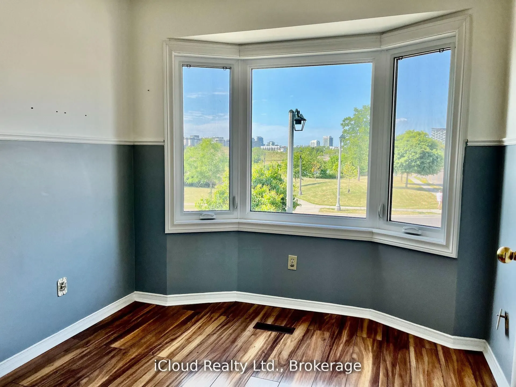
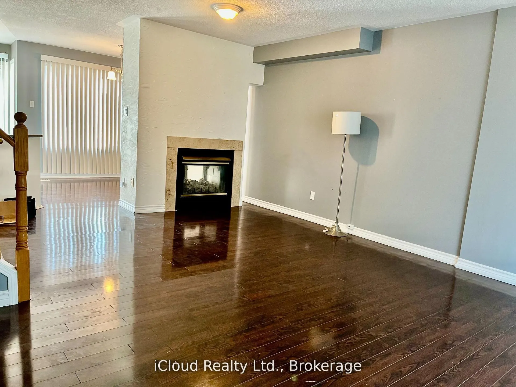
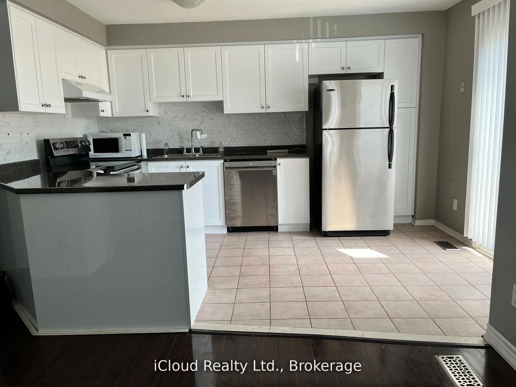
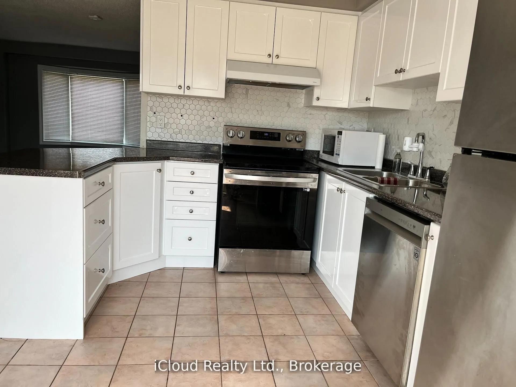
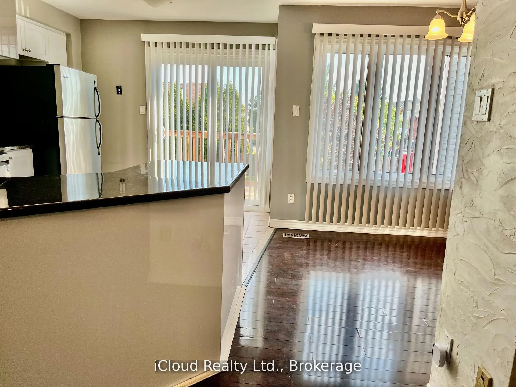
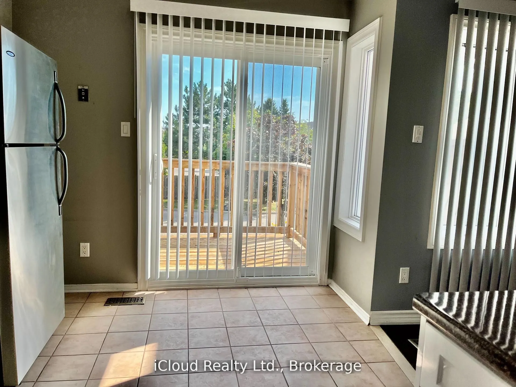
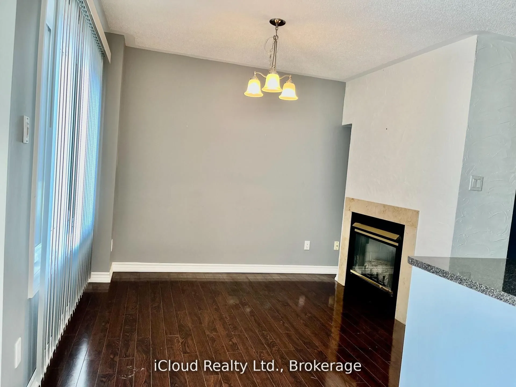
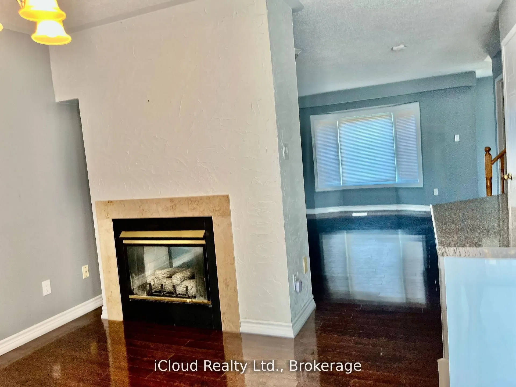
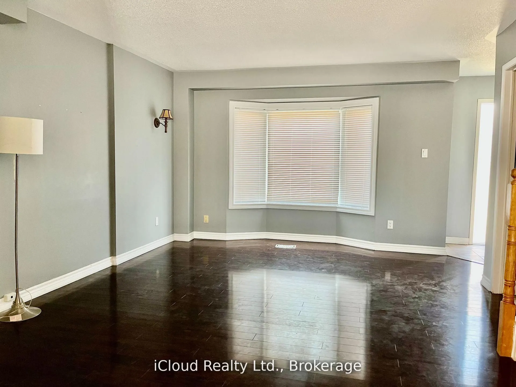
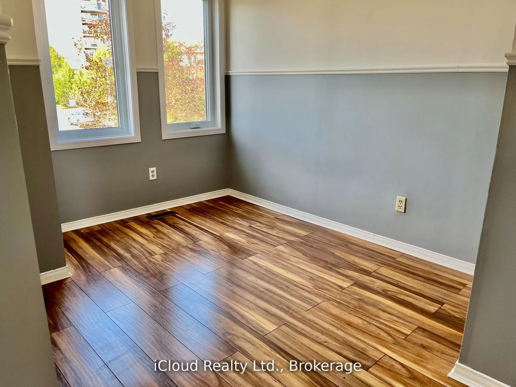
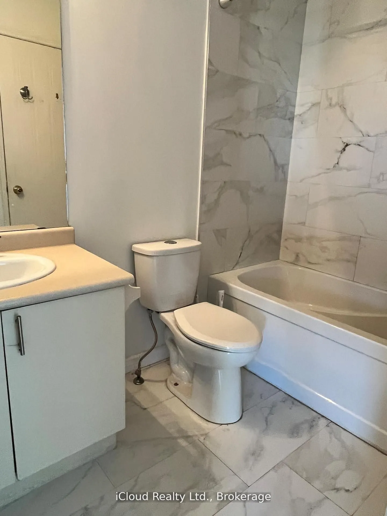
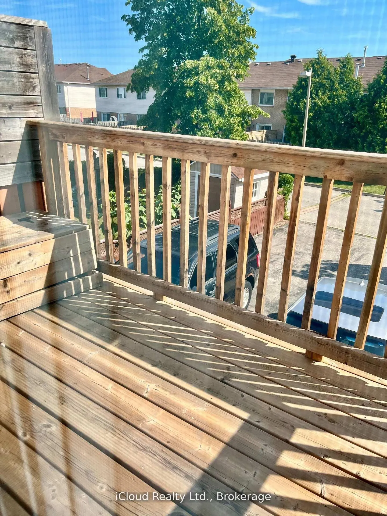
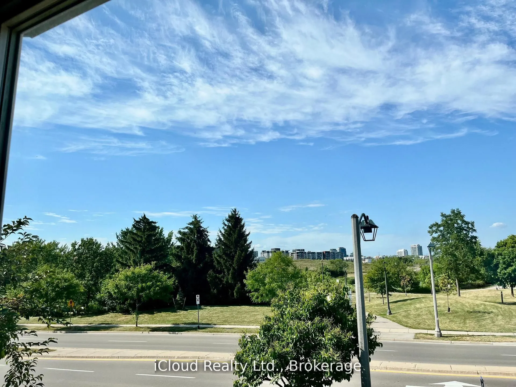
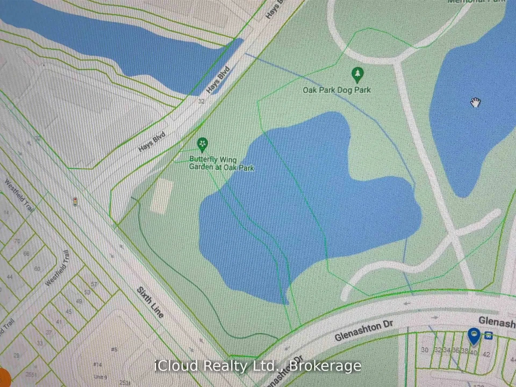
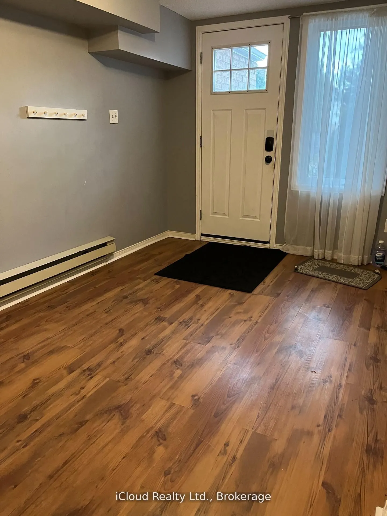
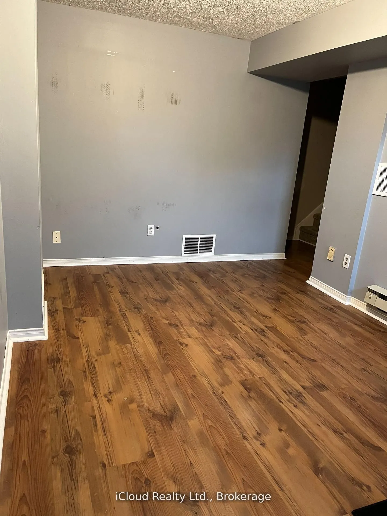
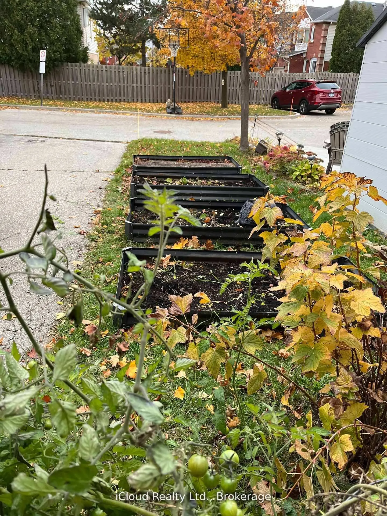
Beautiful freehold townhome overlooking park & pond. Located in a great residential neighbourhood of River Oaks! Walking distance to shopping, transit and schools! This home features many recent upgrades such as modern kitchen, newer windows, double-sided fireplace between Living and Dining rooms. O...versized Primary Bedroom features semi-ensuite, upgraded thermostats, new garage door (2024) with automatic opener, Central air conditioning, raised garden beds and walk-out from lower level to driveway/ garage offers total parking for 3 cars plus visitor parking. Pls note the large, bright Kitchen with upgraded sliding doors to a south facing balcony with unobstructed view. Must see to appreciate the spacious layout of this home.
Full Property Details
Interior
Bedrooms
3
Total Bedrooms
3
Washrooms
2
Square Footage
1100-1500 sqft
Basement
Partially Finished,Walk-Out
Heating Source
Gas
Heating Fuel
Forced Air
Air Conditioning
Central Air
Family Room
No
Kitchens
1
Total Kitchens
1
Fireplace Features
Yes
Bedrooms
3
Total Bedrooms
3
Washrooms
2
Square Footage
1100-1500 sqft
Basement
Partially Finished,Walk-Out
Heating Source
Gas
Heating Fuel
Forced Air
Air Conditioning
Central Air
Family Room
No
Kitchens
1
Total Kitchens
1
Fireplace Features
Yes
Exterior
Depth
97.49
Front
19.82
Driveway
Private
Lot Size
20 x 97.49 ft
Pool
None
Parking Spaces
3
Total Parking Spaces
3.00
Parking Description
Built-In
Garage Spaces
1
Depth
97.49
Front
19.82
Driveway
Private
Lot Size
20 x 97.49 ft
Pool
None
Parking Spaces
3
Total Parking Spaces
3.00
Parking Description
Built-In
Garage Spaces
1
Building Description
Style
2-Storey
Home Type
Townhome
Subtype
Att/Row/Townhouse
Property Orientation
South
Exterior Finish
Aluminum Siding,Brick
Sewers
Sewers
Water Supply
Municipal
Possession Date
No Data
Style
2-Storey
Home Type
Townhome
Subtype
Att/Row/Townhouse
Property Orientation
South
Exterior Finish
Aluminum Siding,Brick
Sewers
Sewers
Water Supply
Municipal
Possession Date
No Data
Community
Community
River Oaks
Community
River Oaks
Taxes & Fees
Taxes
$3,697.42 /yr
Tax Year
2025
Occupancy
Vacant
Taxes
$3,697.42 /yr
Tax Year
2025
Occupancy
Vacant
Room Types
Bedroom 2
Laminate, Large Window, Closet
Dimensions 11.48 x 8.43 feet
96.78 sqft
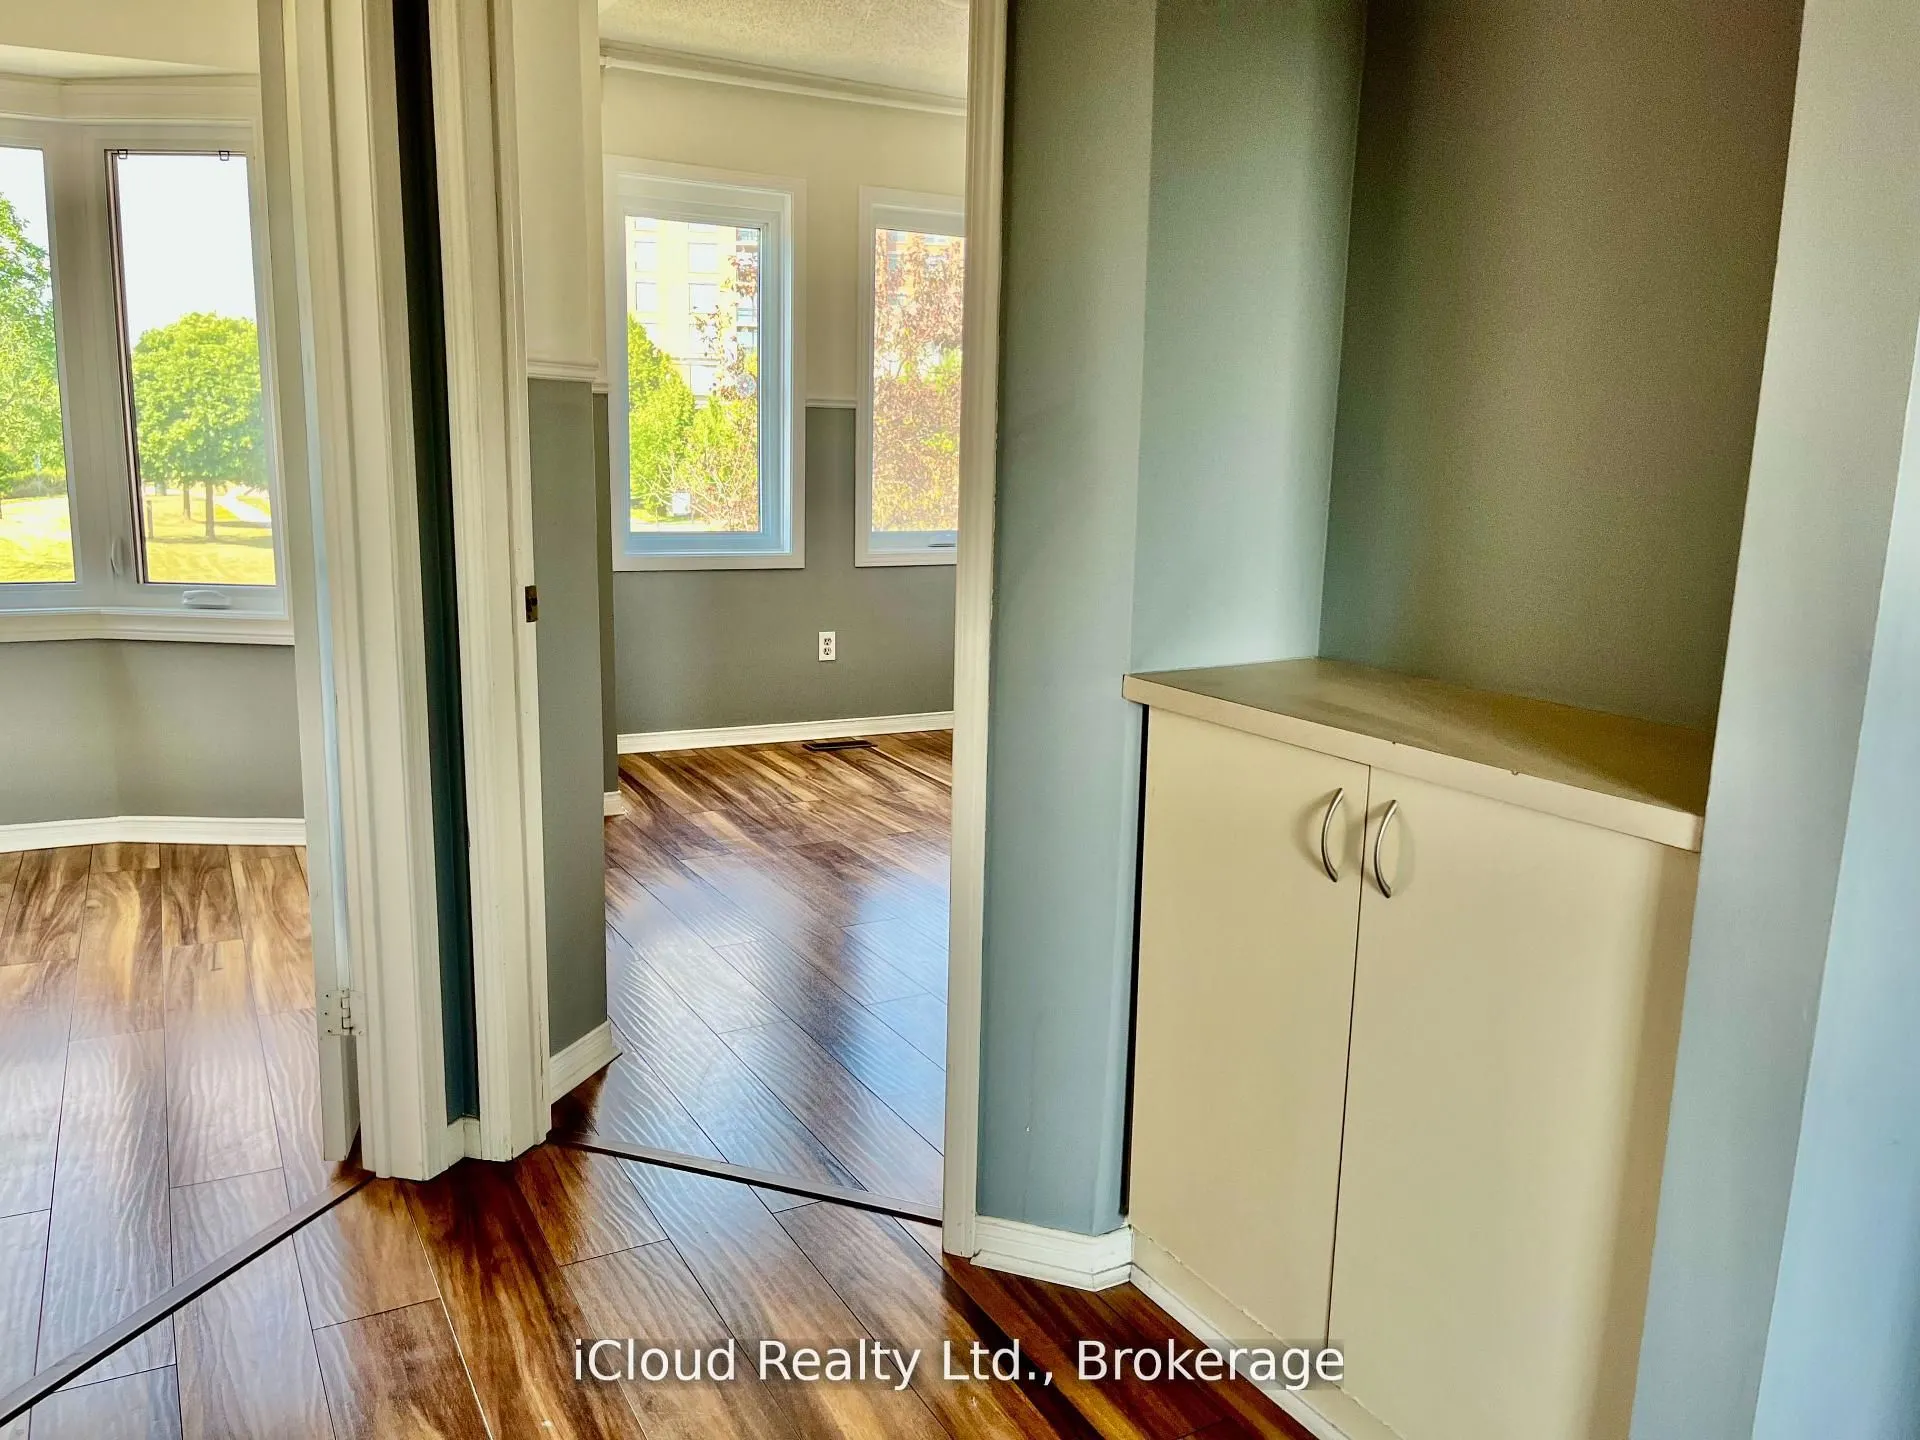
Bedroom 3
Laminate, Bay Window, Closet
Dimensions 8.86 x 8.6 feet
76.2 sqft
Dining Room
Laminate, Fireplace, Large Window
Dimensions 9.51 x 9.51 feet
90.44 sqft
Family Room
Laminate, Walk-Out
Dimensions 14.27 x 8.73 feet
124.58 sqft
Kitchen
B/I Dishwasher, Renovated, W/O To Balcony
Dimensions 13.78 x 9.84 feet
135.6 sqft
Laundry
-
Dimensions - feet
0 sqft
Living Room
Laminate, 2 Way Fireplace, Bay Window
Dimensions 16.93 x 11.98 feet
202.82 sqft
Primary Bedroom
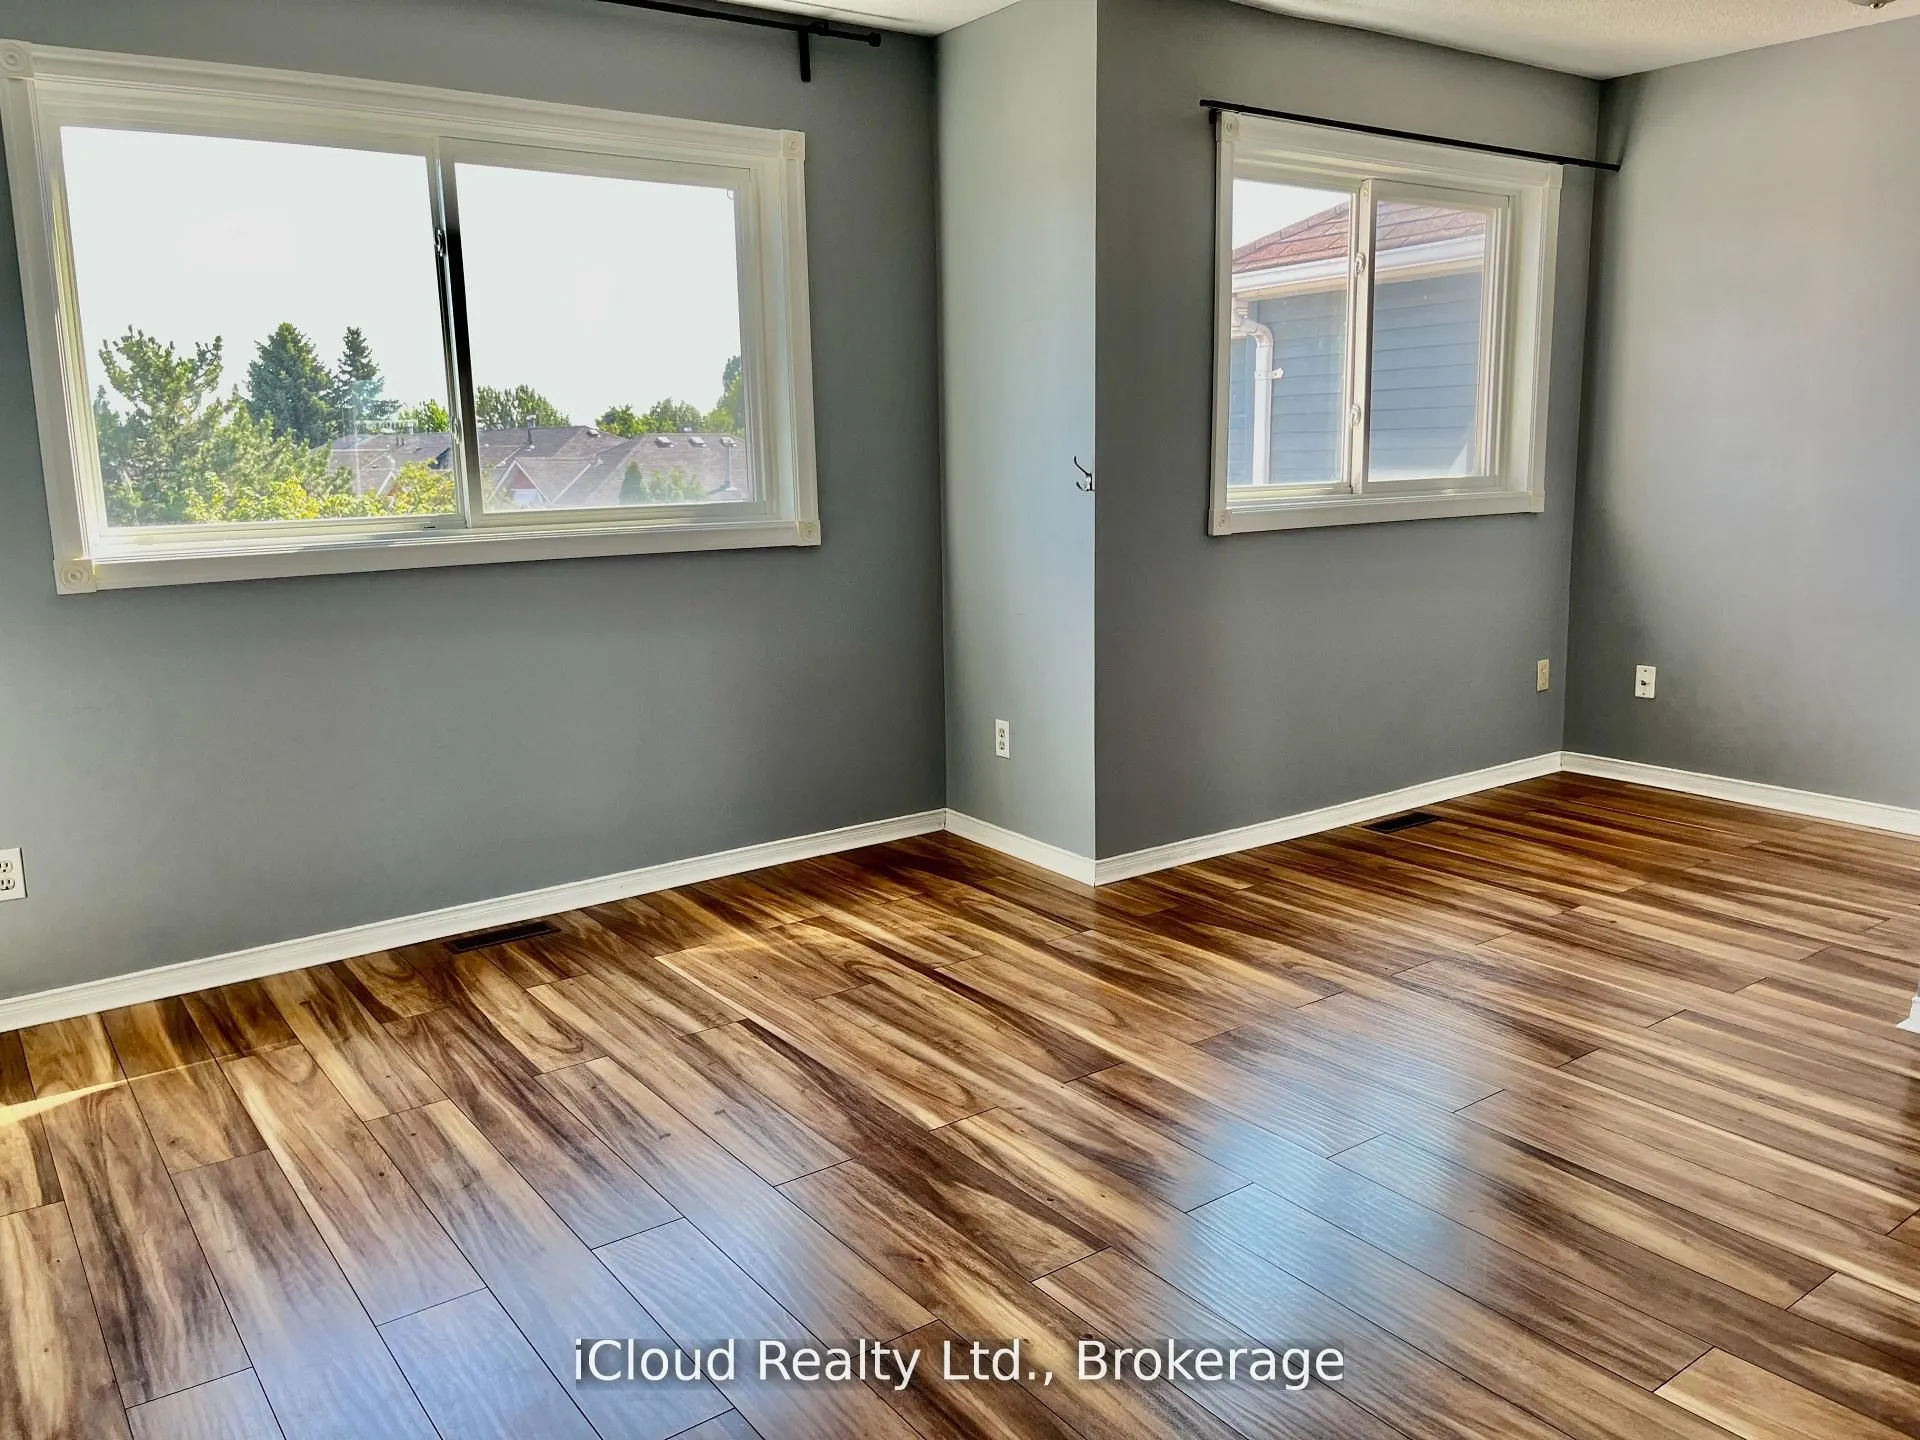
Semi Ensuite, Laminate
Dimensions 17.29 x 13.68 feet
236.53 sqft
Workshop
-
Dimensions - feet
0 sqft
Similar Properties(No results)
Mortgage Calculator
Calculate your estimated monthly mortgage payment
Price
$829,000
$
%
%
Total cost of mortgage
$0
Monthly payment
By clicking Save, we will calculate your estimated mortgage for all properties using the saved values (down payment percentage, interest rate, and amortization).
The accuracy and applicability of this calculator are not guaranteed.