Sign In or Create a Free Account to see full details of this property
Key Facts
Key facts for 338 MACDONALD Road
Property Type
House, 2-Storey
Parking
Attached 1 garage, 2 parking
MLS #
W12899458
Size
2500-3000 sqft
Basement
Partially Finished,Full
Listed on
2026-03-19
Lot size
48 x 131.23
Tax
-
Days on Market
208
Approximate Age
New
Maintenance Fee
-
Description
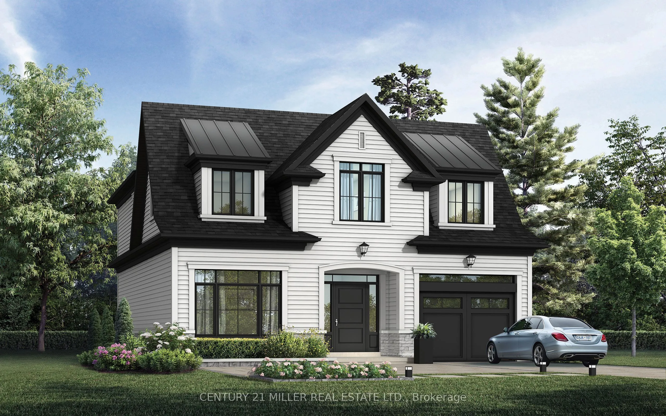
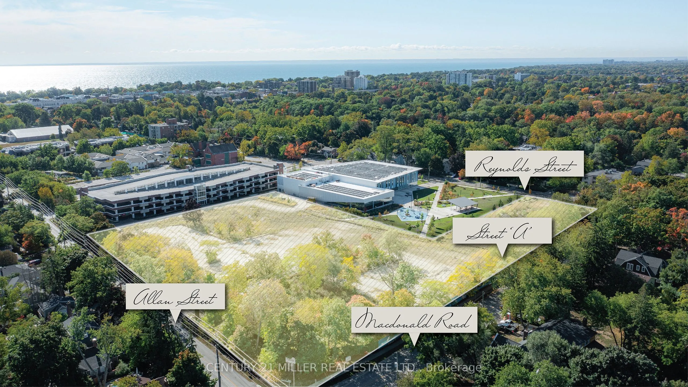
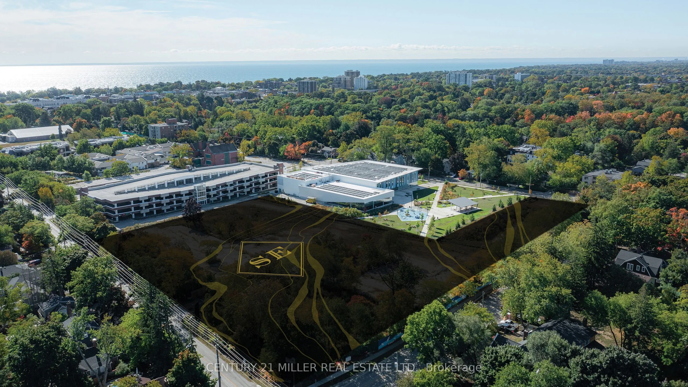
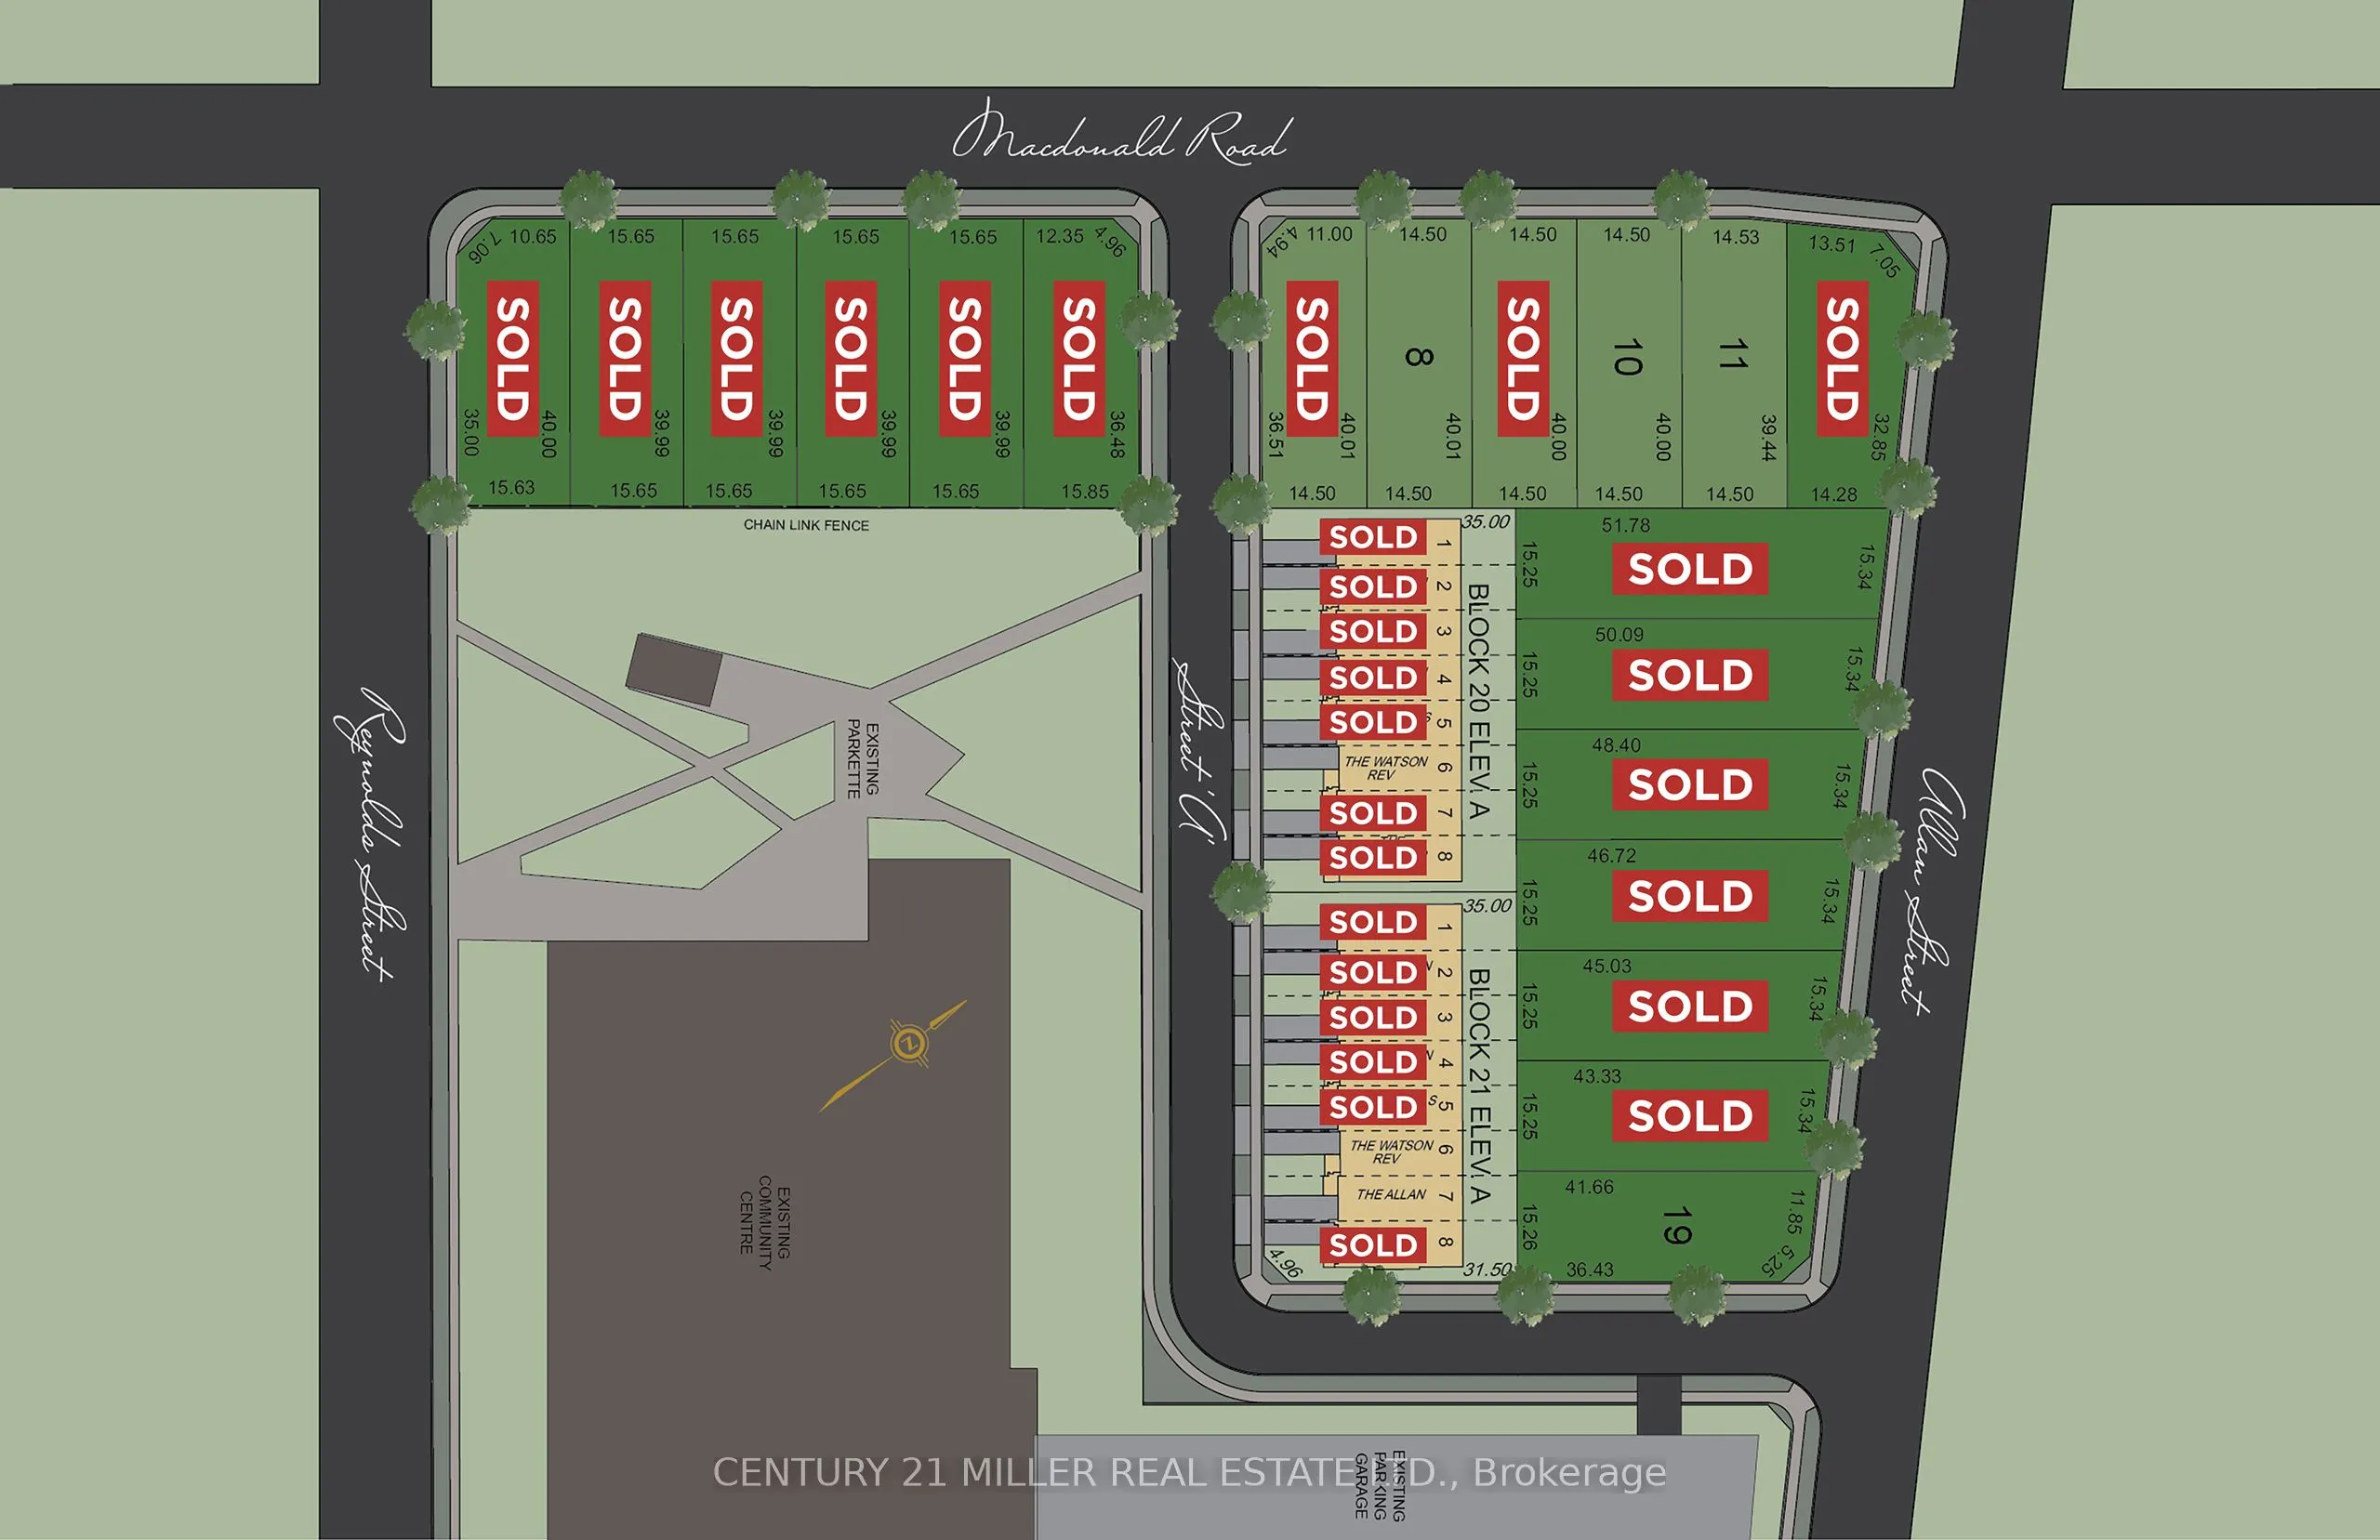
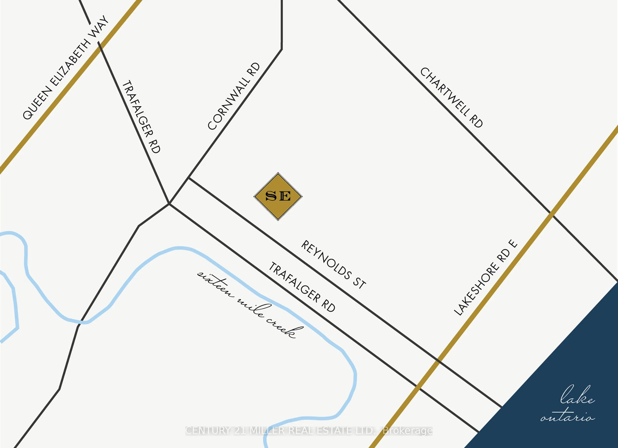
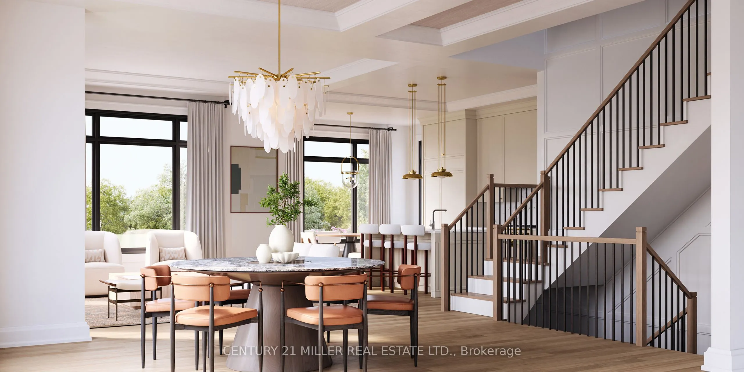
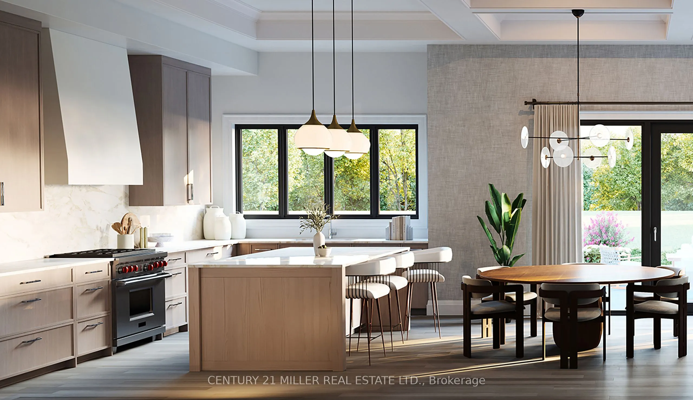
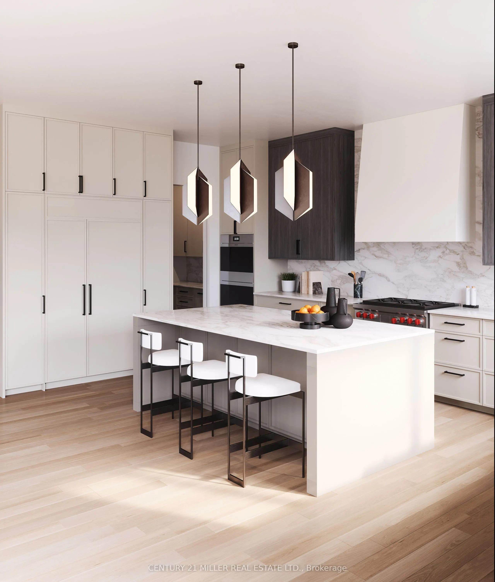
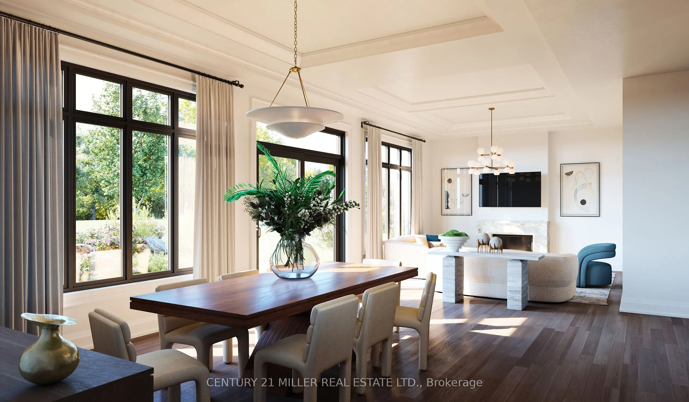
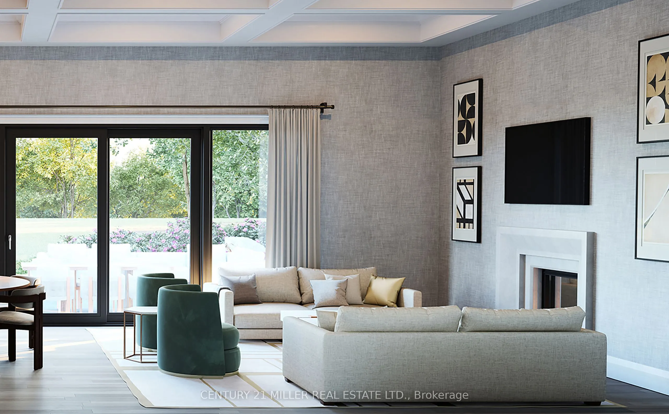
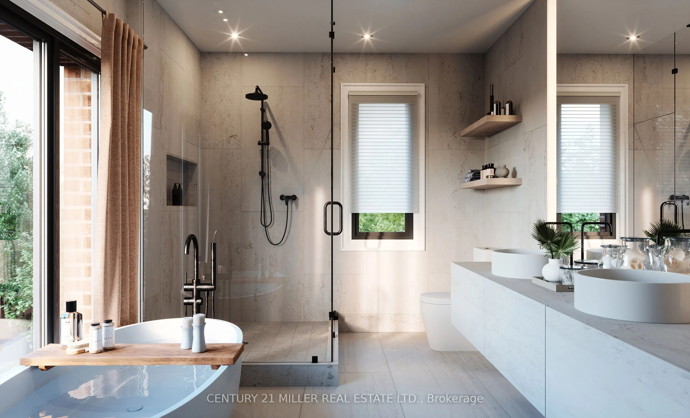
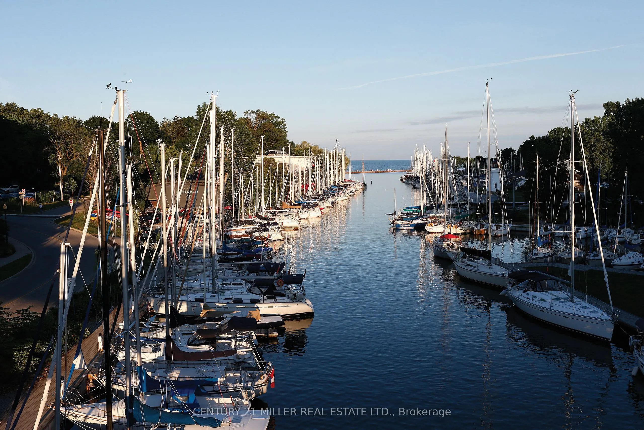
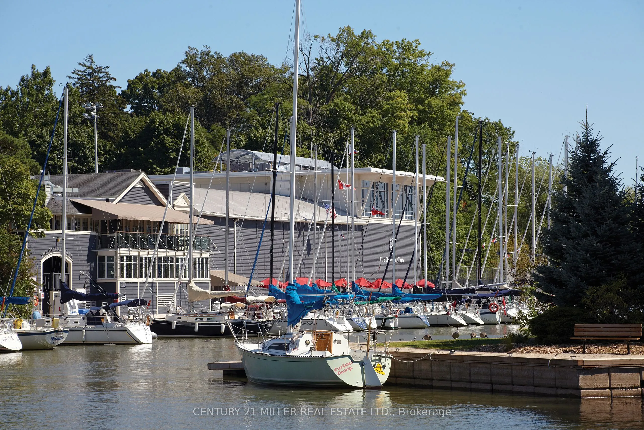
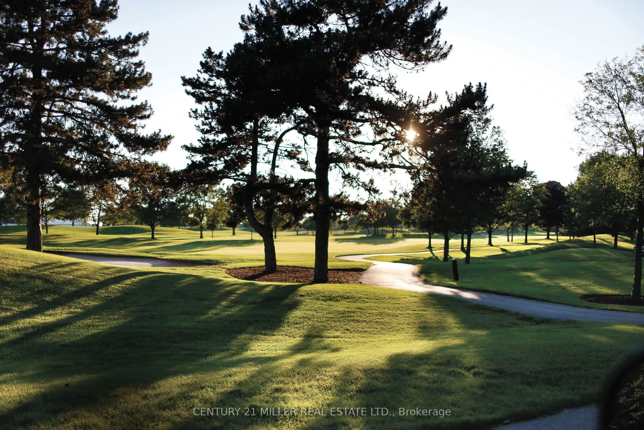
Nestled in an immensely desired mature pocket of Old Oakville, this exclusive Fernbrook development, aptly named Lifestyles at South East Oakville, offers the ease, convenience and allure of new while honouring the tradition of a well-established neighbourhood. A selection of distinct detached singl...e family models, each magnificently crafted with varying elevations, with spacious layouts, heightened ceilings and thoughtful distinctions between entertaining and principal gathering spaces. A true exhibit of flawless design and impeccable taste. Impressive detached w/47-foot frontage, 2836 sqft of finished space w/an additional 1,000+ sqft(approx) in the lower level left untouched. Curated:4 beds + 3.5 baths. Utility wing from garage, chef's kitchen w/w/in pantry, expansive breakfast+great room. Quality finishes are evident; with 11' ceilings on the main, 9' on the upper & lower levels and large glazing throughout, including 12-foot glass sliders to the rear terrace from great room. Quality millwork w/solid poplar interior doors/trim, plaster crown moulding, oak flooring & porcelain tiling. Customize stone for kitchen & baths, gas fireplace, central vacuum, recessed LED pot lights & smart home wiring. Downsview kitchen w/walk-in pantry, top appliances, dedicated breakfast + expansive glazing. Primary retreat impresses w/2 walk-ins + hotel-worthy bath. Bedroom 2 & 3 share ensuite & 4th bedroom enjoys a lavish ensuite. Convenient upper level laundry. No detail or comfort will be overlooked, w/high efficiency HVAC, low flow Toto lavatories, high R-value insulation, including fully drywalled, primed & gas proofed garage interiors. Refined interior with clever layout and expansive rear yard offering a sophisticated escape for relaxation or entertainment.
Full Property Details
Interior
Bedrooms
4
Bedrooms Plus
0
Total Bedrooms
4
Washrooms
4
Square Footage
2500-3000 sqft
Basement
Partially Finished,Full
Heating Source
Gas
Heating Fuel
Forced Air
Air Conditioning
Central Air
Family Room
Yes
Kitchens
1
Kitchens Plus
0
Total Kitchens
1
Fireplace Features
Yes
Bedrooms
4
Bedrooms Plus
0
Total Bedrooms
4
Washrooms
4
Square Footage
2500-3000 sqft
Basement
Partially Finished,Full
Heating Source
Gas
Heating Fuel
Forced Air
Air Conditioning
Central Air
Family Room
Yes
Kitchens
1
Kitchens Plus
0
Total Kitchens
1
Fireplace Features
Yes
Exterior
Depth
131.23
Front
47.57
Acreage
< .50
Driveway
Private
Lot Size
48 x 131.23 ft
Pool
None
Parking Spaces
2
Total Parking Spaces
3.00
Parking Description
Attached
Garage Spaces
1
Zoning
RL3-0 sp:383
Depth
131.23
Front
47.57
Acreage
< .50
Driveway
Private
Lot Size
48 x 131.23 ft
Pool
None
Parking Spaces
2
Total Parking Spaces
3.00
Parking Description
Attached
Garage Spaces
1
Zoning
RL3-0 sp:383
Building Description
Style
2-Storey
Home Type
House
Subtype
Detached
Year Built
New
Property Orientation
South
Exterior Finish
Stone,Wood
Sewers
Sewers
Water Supply
Municipal
Possession Date
No Data
Style
2-Storey
Home Type
House
Subtype
Detached
Year Built
New
Property Orientation
South
Exterior Finish
Stone,Wood
Sewers
Sewers
Water Supply
Municipal
Possession Date
No Data
Community
Community
Old Oakville
Community
Old Oakville
Taxes & Fees
Tax Year
2025
Occupancy
Vacant
Tax Year
2025
Occupancy
Vacant
Room Types
Bedroom
-
Dimensions 12.07 x 10.01 feet
120.82 sqft
Bedroom
-
Dimensions 12.34 x 10.01 feet
123.52 sqft
Bedroom
-
Dimensions 12.93 x 10.01 feet
129.43 sqft
Breakfast
-
Dimensions 15.09 x 12.66 feet
191.04 sqft
Great Room
-
Dimensions 18.34 x 14.5 feet
265.93 sqft
Kitchen
-
Dimensions 16.01 x 10.5 feet
168.1 sqft
Library
-
Dimensions 12.01 x 9.84 feet
118.18 sqft
Primary Bedroom
-
Dimensions 16.99 x 12.99 feet
220.7 sqft
Similar Properties(No results)
Mortgage Calculator
Calculate your estimated monthly mortgage payment
Price
$3,790,000
$
%
%
Total cost of mortgage
$0
Monthly payment
By clicking Save, we will calculate your estimated mortgage for all properties using the saved values (down payment percentage, interest rate, and amortization).
The accuracy and applicability of this calculator are not guaranteed.