Sign In or Create a Free Account to see full details of this property
Key Facts
Key facts for 120 BRONTE Road #10
Property Type
Townhome, 3-Storey
Parking
Attached 1 garage, 2 parking
MLS #
W12401440
Size
2000-2500 sqft
Basement
Finished,Full
Listed on
2025-09-12
Lot size
20 x 43.78
Tax
$10,006.62 /yr
Days on Market
396
Approximate Age
16-30
Maintenance Fee
-
Description
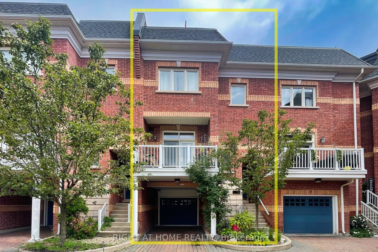
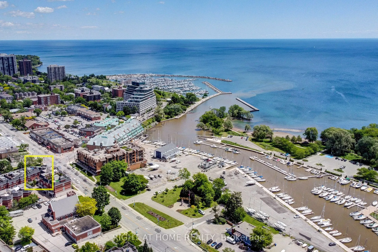
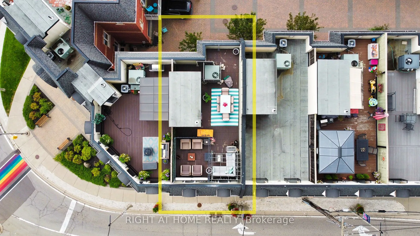
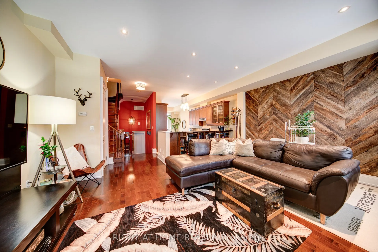
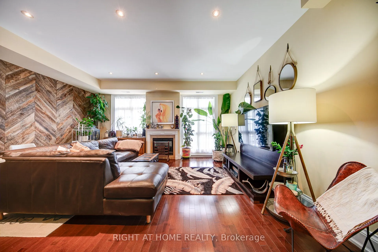
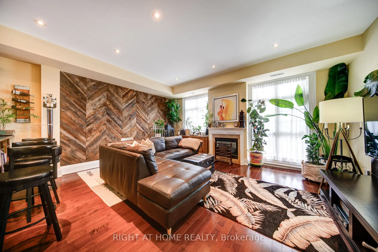
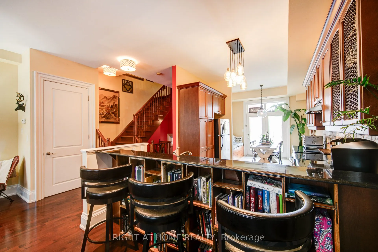
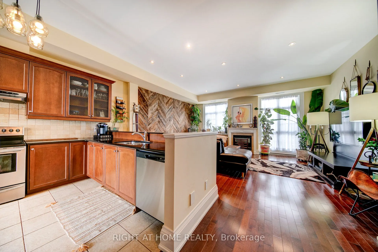
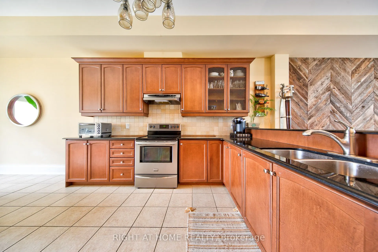
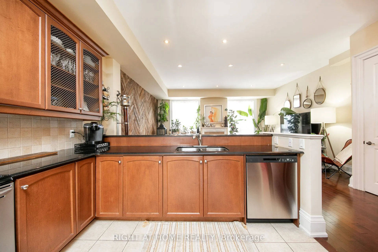
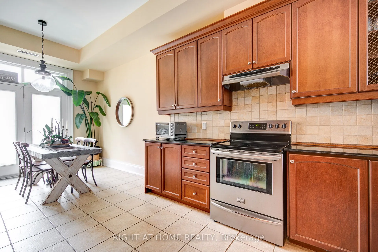
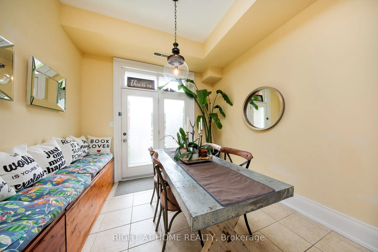
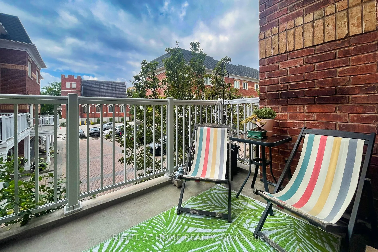
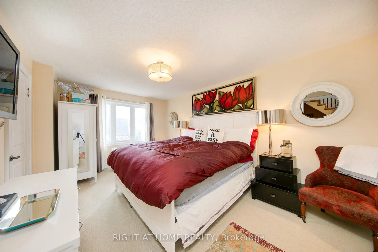
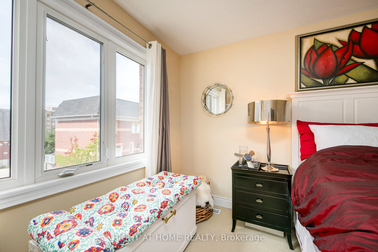
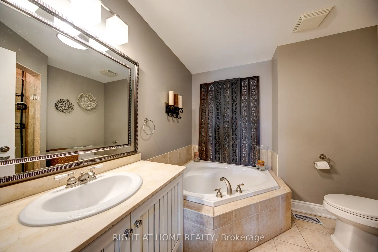

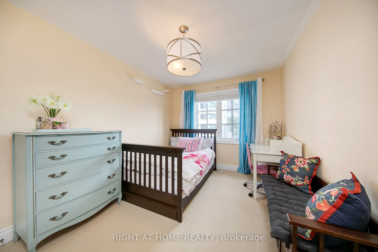
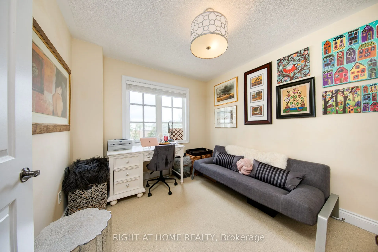
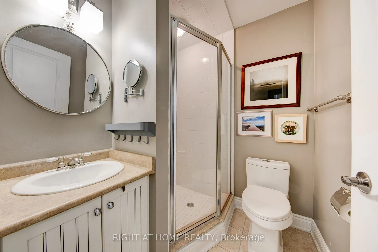
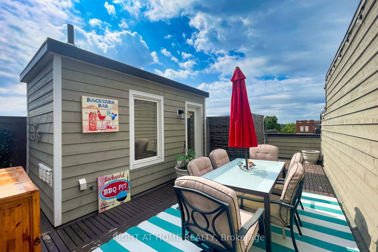
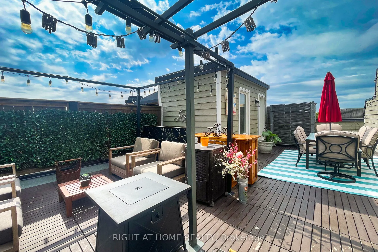
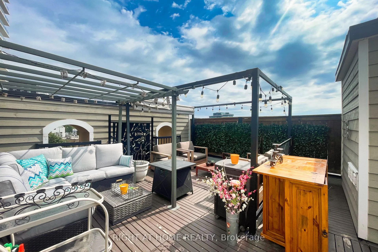
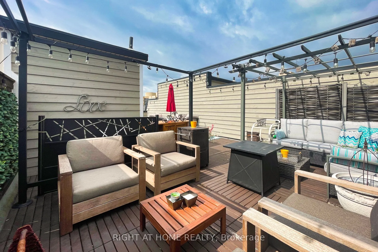

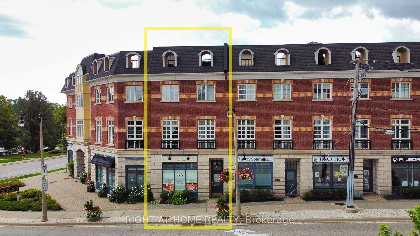

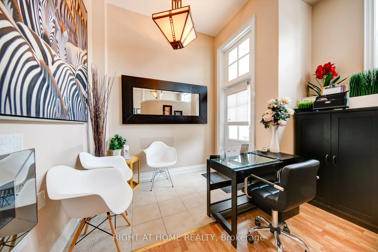
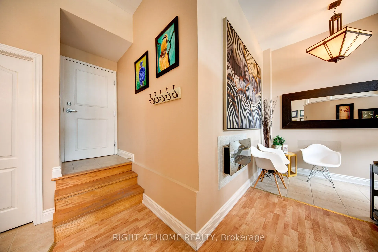
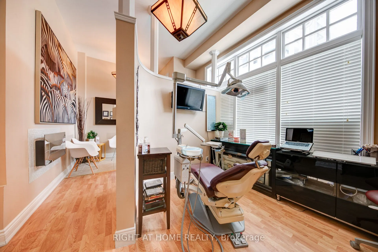
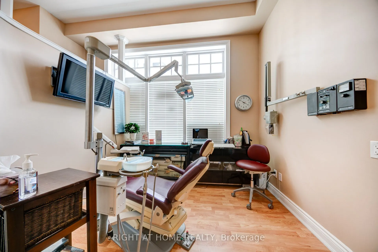
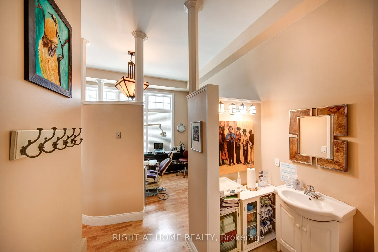
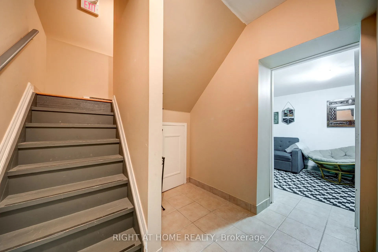
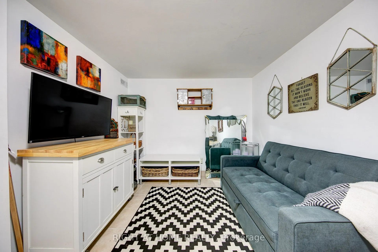

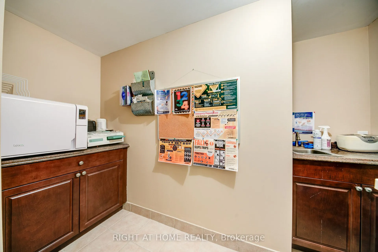
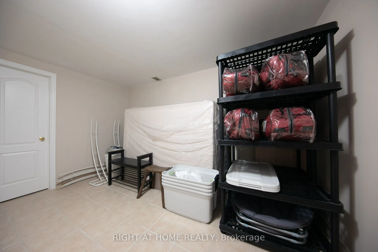
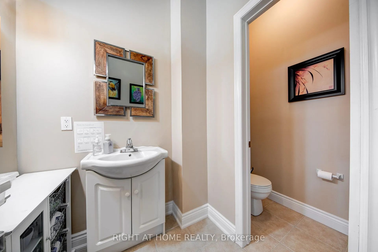
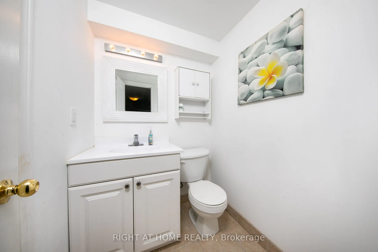
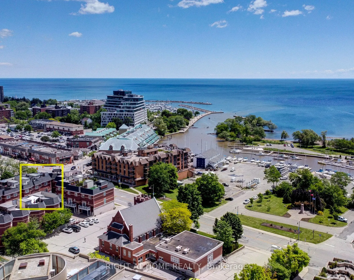
Live/Work Opportunity in Prime Bronte Village! Discover exceptional flexibility with this 2,830 sq. ft. mixed-use property-perfect for entrepreneurs, investors, and those seeking smart income potential. Live upstairs and run your business downstairs, lease one level and occupy the other, or rent bot...h for a strong dual-income investment. The bright residential unit offers nearly 1,700 sq. ft., 3 bedrooms, 2.5 baths, a second-floor balcony, laundry on the bedroom level, and a spacious primary bedroom with an ensuite and walk-in closet. The street-level commercial space features 472 sq. ft. with soaring 11-ft ceilings, a 2-pc bath, excellent street exposure, and a finished 660 sq. ft. lower level with an additional 2-pc bath-ideal for professional services, studio, retail, or office use. Enjoy interior access to both the garage and commercial space for added convenience, plus an impressive 600 sq. ft. rooftop terrace perfect for relaxing or entertaining with sunset views. Steps to restaurants, cafés, shops, the marina, waterfront trails, the beach, and Lake Ontario. A standout opportunity to live, invest, or operate your business in one of Oakville's most desirable communities.